
Top Cat Construction LLC logo: geometric cat head above the company name
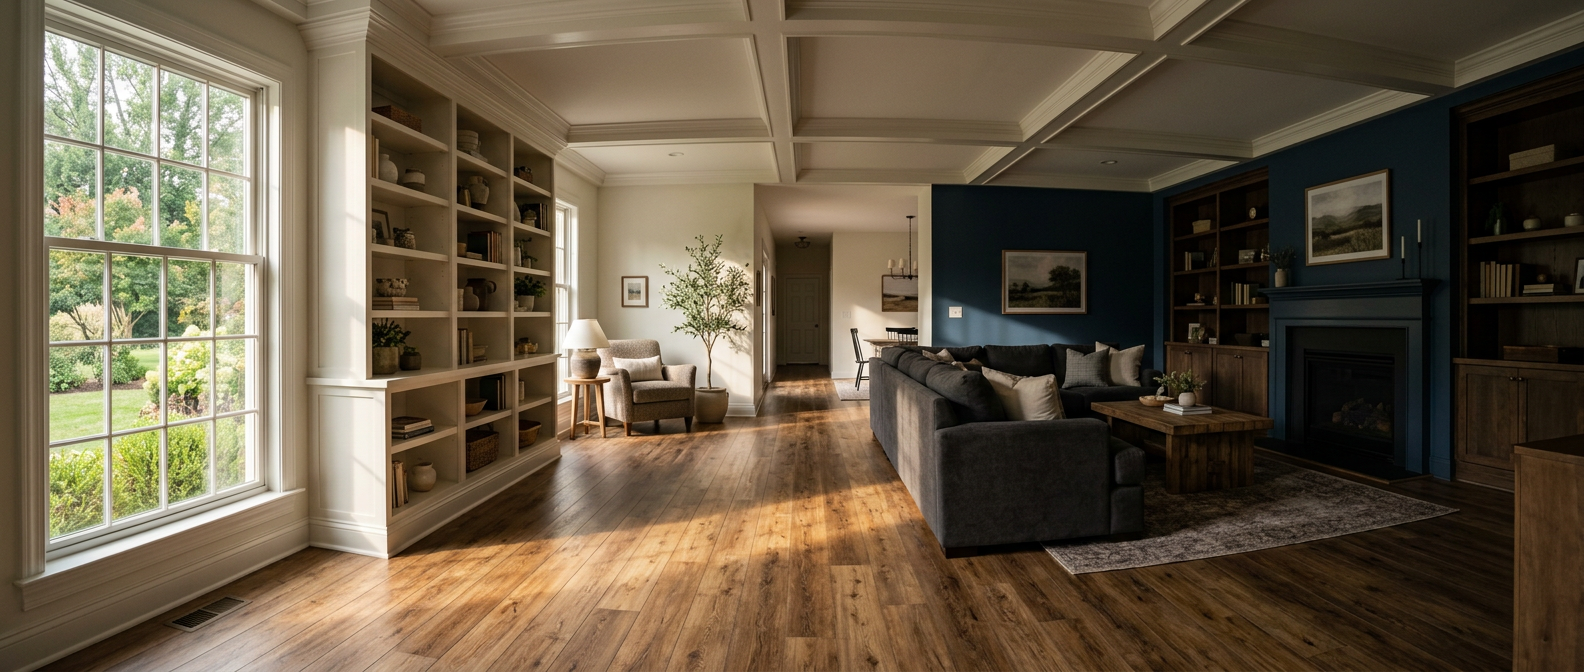
Panoramic remodeled living room with wood-look plank flooring and custom built-in shelving in natural window light

Our work

Completed work across Western North Carolina

Every photo below is a project our own crew built — from full kitchen gut remodels and tiled walk-in showers to custom closet systems, built-in fireplace walls and rebuilt lakefront docks. Tap any photo to view it full size.
Remodeled guest bathroom with a white shiplap wall, round wood-framed mirror and new vanity
Open-concept living room after remodel with wood-look luxury vinyl plank flooring and lake views
Newly tiled walk-in shower with pebble floor and frameless glass enclosure
Custom dark wood bathroom vanity with quartz countertop and framed mirror
Master bathroom remodel with freestanding soaking tub and wood-look tile flooring
Refreshed guest bathroom with new wood-look tile floor and clean white walls
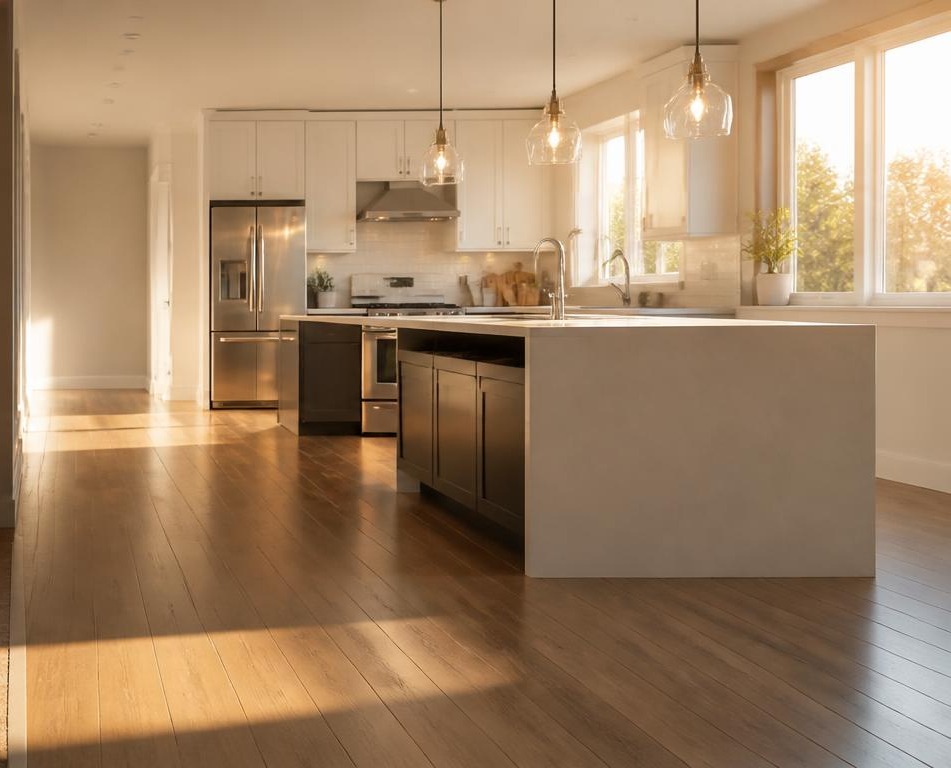
White waterfall quartz kitchen island installed during a full kitchen remodel
Remodeled white kitchen with quartz countertops, tile backsplash and dining nook
Custom-built white bunk bed with ladder framed and finished on site
Dated oak kitchen with pass-through window before a Top Cat Construction remodel
White shaker kitchen cabinets with black appliances and large-format tile flooring
Rebuilt lakefront boat dock with fresh pressure-treated wood decking
New wooden boardwalk leading through marsh grass to a private lake dock
Custom white closet system with adjustable shelving and built-in drawers
Living room with built-in linear fireplace wall, display niches and polished tile floor
Walk-in closet build-out with white shelving, hanging rods and drawer bank
Guest bathroom with new white vanity, framed mirror and vanity lighting
Master bathroom with freestanding tub beside a tiled walk-in shower
Double-vanity master bathroom with dark vertical tile feature wall and crystal chandelier
Remodeled white kitchen with quartz island, pendant lighting and stainless steel appliances
Formal living room with new trim molding, recessed lighting and modern chandelier
Corner shower tiled in marble-look porcelain next to a drop-in soaking tub
Freestanding soaking tub beneath an arched window in a fully tiled bathroom
Living room built-ins with fireplace, floating shelves and large-format tile flooring
Panoramic remodeling job site at golden hour with a rolling tool cart in shadow on one side and a finished white kitchen with quartz island in warm sunlight on the other

Free estimates

Ready to Start Your Remodel?

Talk directly with Carlos Cruz about kitchens, bathrooms, flooring, drywall or painting anywhere within 50 miles of Lenoir, NC.

Call (407) 202-0253