6 min read
Budget, layout and material choices that keep a Western North Carolina remodel on schedule and on value.
Start with the layout, not the finishes
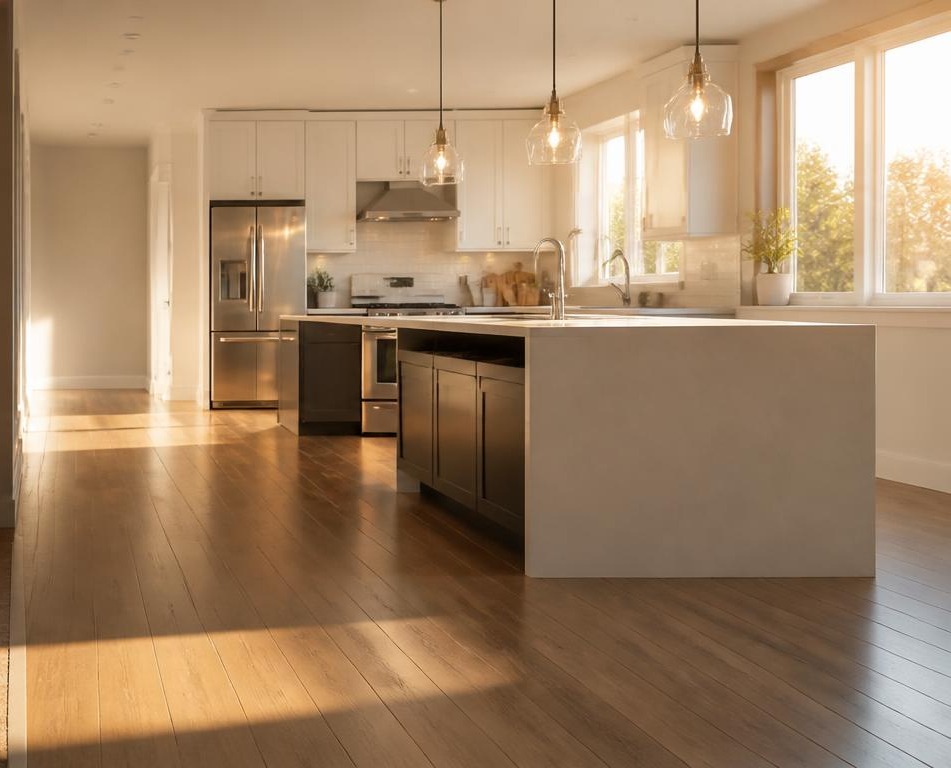
Planning a home renovation in Western North Carolina means balancing functional layout design, material selection and structural integrity. Before you shop tile or cabinet doors, map how the room is actually used — where people stand, where doors swing, where plumbing and electrical already run. Layout decisions drive cost far more than finish selections do.
Whether you are updating a historic residence in Asheville or modernizing a kitchen in Hickory, a walkthrough with an experienced contractor early on will surface load-bearing walls, undersized panels and venting limits while they are still cheap to design around.
Set a realistic budget with a contingency
Establish a clear budget and timeline with your contractor, then hold back 10–15% as a contingency. Older homes routinely hide surprises behind drywall: failed shower pans, brittle supply lines, subfloor rot under a vanity. A contingency turns those discoveries into a scheduling note instead of a stalled project.
Ask for an itemized estimate that separates materials, labor and allowances so you can compare bids honestly and adjust one line without reopening the whole scope.
Choose materials that survive daily family use
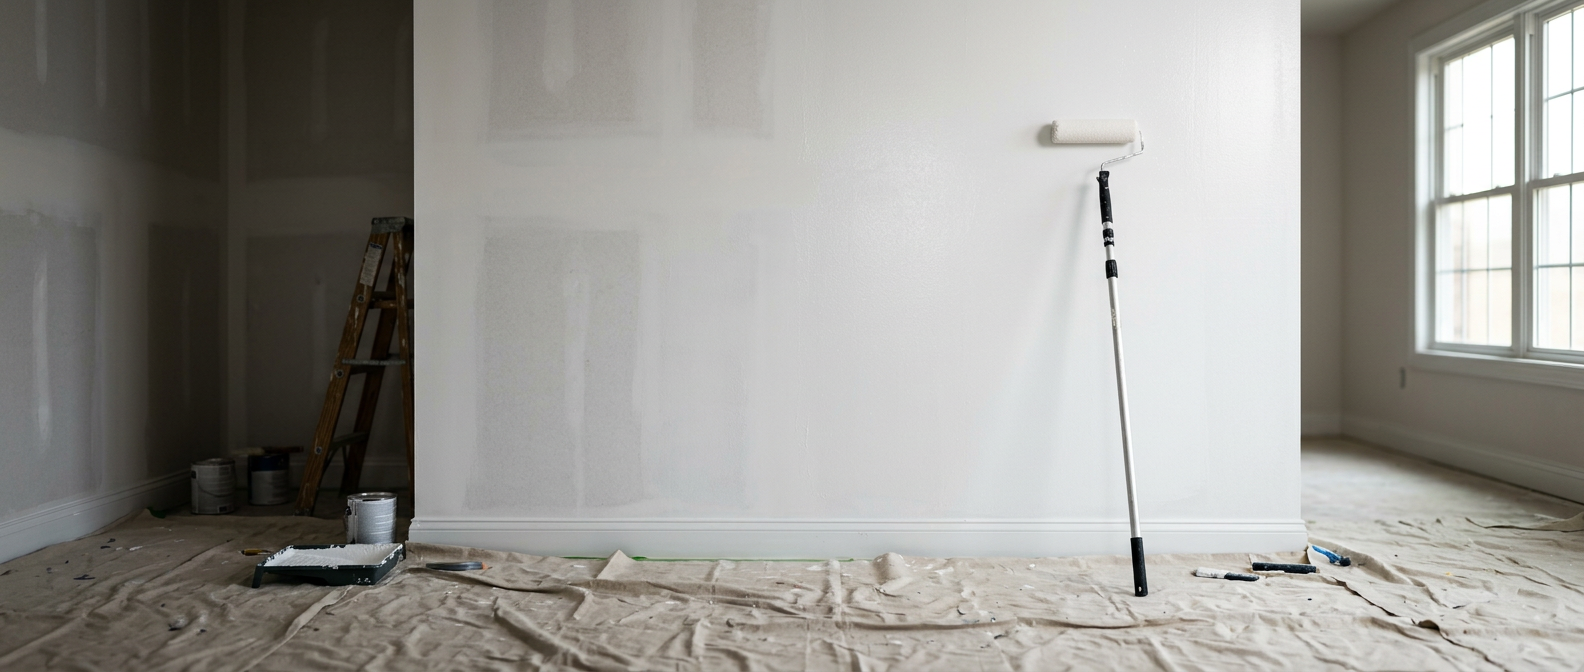
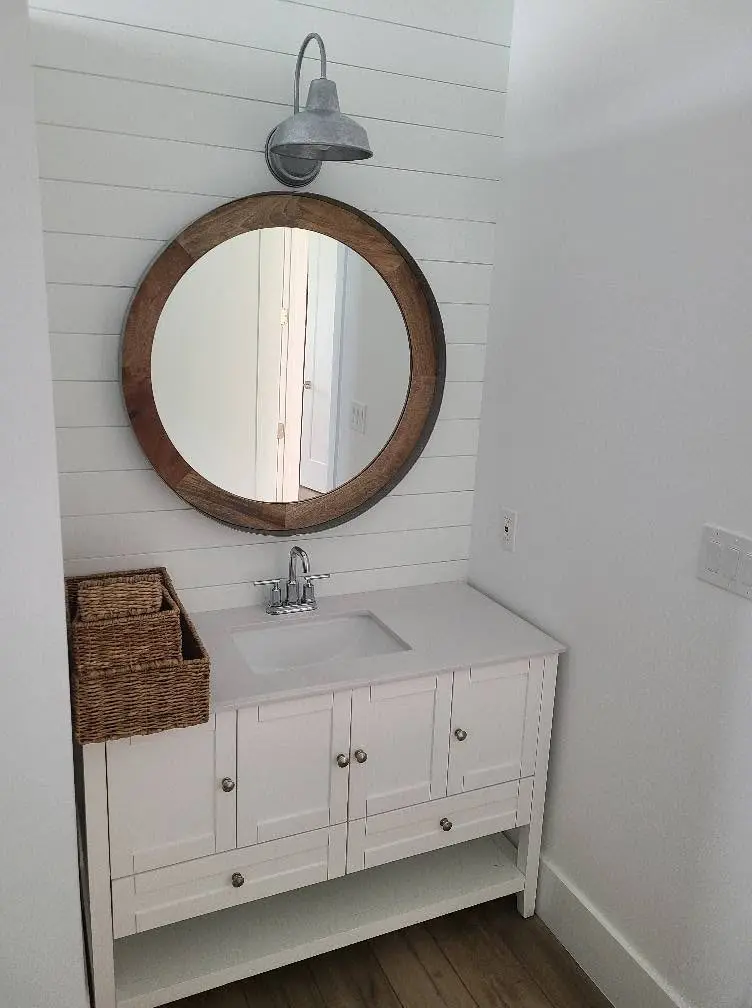
Focus on durable, moisture-resistant materials — luxury vinyl plank flooring, quartz countertops, porcelain tile and semi-gloss trim paint — that hold up to daily use while lifting resale value. In bathrooms, waterproofing detail matters more than the tile pattern: proper slope, banded seams and a tested pan are what keep a shower dry for twenty years.